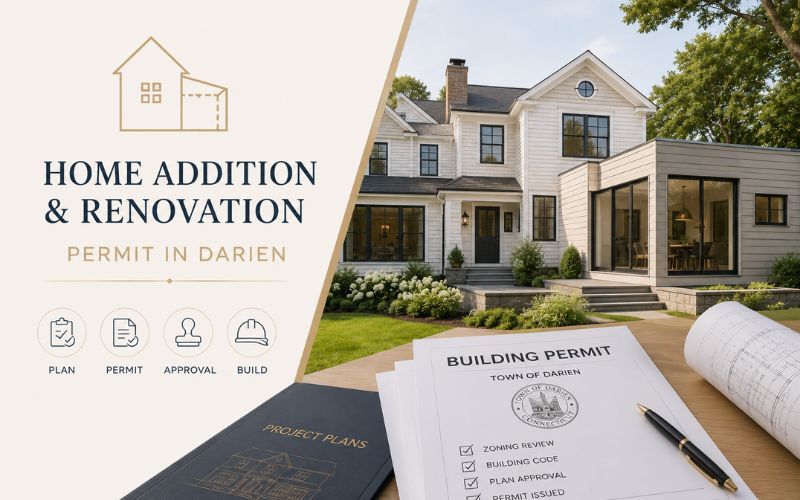

Homeowners often want to expand or update their property. A major project transforms your home space. You create a better home environment for your family. You also add market value to your house. Before construction starts, you must handle local town rules and secure official local approval. This guide explains each step you must take to get permits.
Which Projects Need a Permit in Darien?
Locals must get approval for major home construction tasks. Understanding the city of Darien permits and local building codes guarantees that your project stays compliant and safe.
The table below lists common projects and their permit needs:
| Project Type | Permit Status | Notes |
| Room Addition | Required | Needs structural and zone review |
| Kitchen Overhaul | Required | Needs pipe and electrical review |
| Bathroom Remodel | Required | Needs pipe and electrical review |
| Finished Basement | Required | Needs egress and safety review |
| Finished Attic | Required | Needs a structural and fire safety review |
| Deck or Porch Build | Required | Needs zone setback check |
| Roof Replacement | Required | Needs structural material review |
| Pool Build | Required | Needs a safety fence check |
| Wall Paint or New Floors | Not Required | Cosmetic work needs no permit |
Projects subject to town approval include:
- Room additions like new bedrooms or family rooms
- Kitchen or bathroom overhaul work
- Basement or attic conversions
- Deck, patio, or porch construction
- A permit for building a garage or accessory structure is required
- Roof replacement or outer wall panel installation
- Pool construction
- Electrical, pipe system, or climate control replacements
Minor work does not demand a town review. You can apply wall paint, lay tile, or install new cabinets without approval. When you feel unsure about a project, contact the local municipal office before work starts. Unapproved work leads to heavy fines and legal trouble.
Process of Getting Permit in Darien?
The path to getting approval requires clear steps. People must follow local rules to keep projects on track.
You start with complete architectural plans. These plans show structural details of your home expansion. You also fill out a formal application for the local code office.
Town staff reviews your paperwork and checks safety codes. If you are wondering what a zoning permit is, zoning officials issue this permit to verify property border distances and structure height limits. Health board officials review septic system capacity if your plan changes bedroom count or water use.
The town approves your paperwork once all departments sign off on the plans. Construction starts after you get approval in hand. Code officers visit your property to verify the work. A final pass yields a Certificate of Occupancy or Certificate of Approval.
Application review steps:
- Plan Creation: Architects produce detailed structural scale plans.
- Form Submission: You submit papers and plans directly to town staff or through the City of Darien online permits system.
- Multi-Department Review: Code, zone, and health officials examine your plans.
- Approval Release: The town grants your permit documents.
- Jobsite Visits: Town inspectors check construction milestones.
- Final Approval: The town hands over a formal Certificate of Occupancy.
Typical Permit Timeline for Additions and Renovations!
Homeowners often ask how long permits take to approve for local home projects. Review time depends on project scope and size.
Small tasks like roof replacement or a basic deck review finish within two to three weeks. Major room additions or total home overhauls demand more review time. You should prepare for a review period of four to eight weeks.
Projects with special zone needs take much longer. Public review sessions add months to the timeline.
| Project Scope | Estimated Review Time | Common Factors |
| Basic Repairs or Roof Swap | 1 to 2 Weeks | Fast review with basic documents |
| Minor Remodel (Kitchen/Bath) | 2 to 4 Weeks | Standard trade reviews needed |
| Major Room Addition | 4 to 8 Weeks | Multi-department review required |
| Total Home Overhaul | 6 to 10 Weeks | An extensive plan review is required |
| Projects With Zone Variance Needs | 3 to 6 Months | Public board review required |
You keep your schedule on track when you submit complete documents. Incomplete papers or vague design plans cause costly review delays.
Permit Fees and How They Are Calculated in Darien
Do you want to know how much a zoning permit or structural approval costs? The exact fees depend on the project requirements. Municipal guidelines use set formulas based on total floor area and construction style.
You pay a base fee plus a rate per thousand dollars of construction value. Separate trade fees apply to plumbing systems, electrical wiring, and air ducts. The official town web page displays current rate tables. Your builder can help calculate total costs.
Budget elements include:
- Base application submission fee
- Structural plan review fee per thousand dollars of project value
- Electrical system permit fee
- Water pipe system permit fee
- Climate control system permit fee
- Health department septic review fee
Common Reasons Permits Get Delayed or Denied!
Homeowners often face unexpected delays across the review process. You can prevent delays when you know common traps:
- Incomplete forms cause major delays. You must fill out every section and include the required signatures.
- Vague design plans slow progress. Code officers must see precise details on how workers construct the frame and foundation.
- Zoning conflicts block approval. An addition built too close to a property line violates the municipal code. You must adjust design choices or request a zone variance.
- Septic system limits trigger delays. Extra bedrooms increase septic needs. The local health board must approve septic capacity before the structural review is completed.
Inspections You Should Expect On Your Project
Approval requires multiple jobsite checks. Field visits confirm your builder follows approved plans.
Standard visits include:
- Concrete Footers: Officers inspect formwork and steel bars before workers pour concrete.
- Wood Frame: Experts check wood framing structures before workers close wall spaces.
- Rough Trades: Electrical wiring, water pipes, and air ducts undergo review before wallboard installation.
- Thermal Layers: Officers review insulation materials for correct density and thickness.
- Final Walkthrough: A complete check of the completed space.
Your contractor schedules each visit. Work must stop until the inspector grants approval for each phase.
How to Avoid Permit Problems on Your Project?
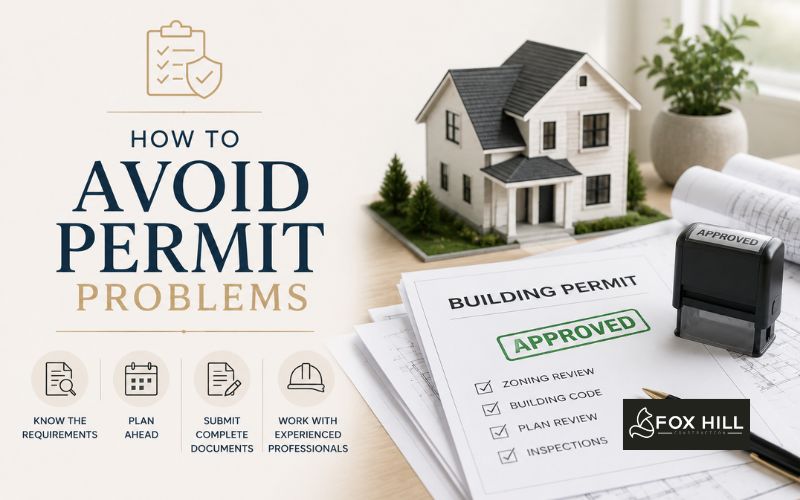
You can keep construction smooth with proper preparation:
- Hire a local designer or architect. Local experts understand Darien building permits and prepare clean plans.
- Choose a reputable local contractor. A good contractor manages town paperwork and understands field inspector expectations.
- Maintain clear lines of communication with local staff. You should check local Connecticut rules, as local permit offices govern your project.
- Ask questions before application submission. Allow sufficient time for initial reviews. Fast preparation leads to mistakes and project halts.
Rules to minimize stress:
- Verify property line locations through an official property survey.
- Check submission guidelines on the City of Darien permit portal before filing.
- Schedule pre-application sessions with town code officers.
- Maintain printed copies of approved plans on the job site.
- Keep open lines of dialogue with your project management team.
Why Proper Permits Protect Your Investment?
Some people skip paperwork to save money or time, but unapproved construction creates severe risks.
- Safety codes protect your family. Jobsite checks prevent fire risks and structural failures. Future buyers demand proof of town approvals, and unapproved additions complicate property sales. Municipal offices fine owners or order the removal of unapproved structures.
- Home insurance policies can deny claims for damage tied to unpermitted work. Approved paperwork grants you total peace of mind.
Financial risks of unapproved work:
- Heavy fines from municipal enforcement offices
- Forced removal of non-compliant structural additions
- Delayed property sales during contract review
- Voided home insurance coverage for property damage
Conclusion
The permit approval process takes patience and attention. You need reliable builders who have successfully secured permits for addition and renovation projects in Darien, CT. Trust Fox Hill Builders for this task, as they bring 40 years of local experience to your project. Our team handles every part of renovation and addition, including getting permits, all paperwork, plans, and site visits for your peace of mind. Contact Fox Hill Builders to discuss your home renovation plans.