
What Is a Second-Story Addition?
A second-story project builds up toward the sky instead of expanding outward. Ground-level expansions take away precious yard space, gardens, or driveway space. In contrast, building a second floor adds major living space directly over your current main level footprint.
This choice makes the most sense when you own a smaller lot, are limited by property setback lines, or want to save your green grass for outdoor family fun. You gain extra indoor space and keep your full yard intact.
Benefits of Adding a Second Story!
- Double Your Space: You can add a second floor to house to double your living area without losing yard space.
- Save Outdoor Space: Your family keeps your full patio, garden, and lawn area for outdoor fun.
- Increase Home Value: Extra bedrooms and full bathrooms help raise your total home resale price.
- Enjoy Better Views: You get bright sunlight and great local neighborhood views from elevated second-level windows.
Things to Check Before Adding a Second Story to Your House!
Before adding a second floor to your house, our team inspects your house frame. We check your existing foundation, soil stability, and wall studs to ensure your structure supports extra weight safely. Our crew reviews local CT height rules, boundary lines, and utility clearance limits. We check plumbing pipes, electrical panels, and air ducts to ensure your home systems handle the new space.
Design and Layout Options for a Second-Story Addition!
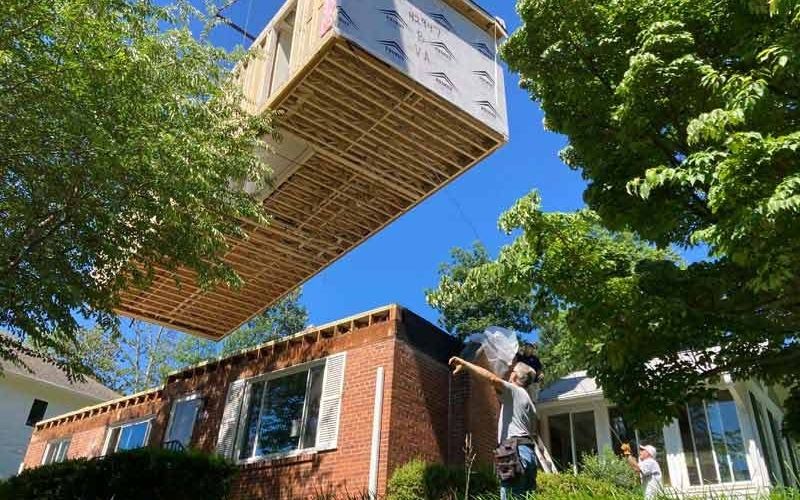
Full Second Floor vs. Partial Second-Story Bump-Out
A full expansion doubles your home floor area completely. A partial bump-out adds targeted space over your garage or over a quiet rear wing.
Bedroom, Bathroom, and Primary Suite Layouts
You can build a large primary bedroom suite with custom bathroom and walk-in closet space. Our team places extra kids’ rooms and guest baths away from main lower living areas to keep noise separate.
Stair Placement and Flow with the First Floor
Staircase layout needs careful thought to protect first-floor traffic flow. Our team fits stairs into old closets, foyer entries, or wide hallway spaces to keep your lower floor comfortable and open.
Structural and Engineering Requirements!
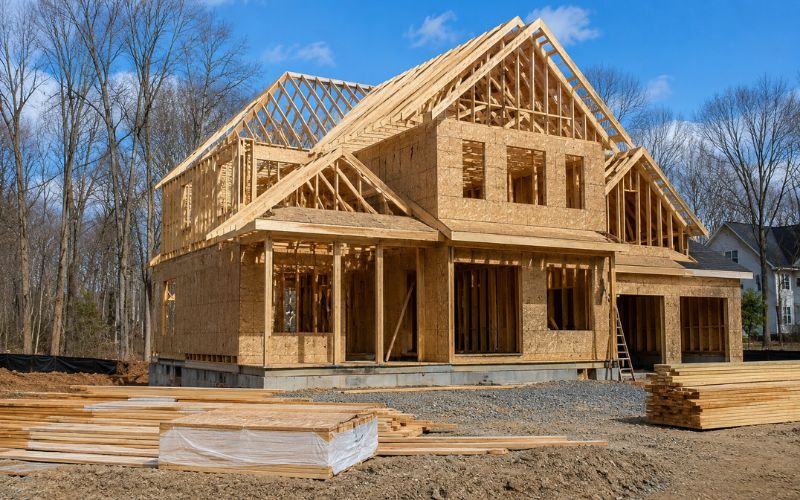
Reinforcing Walls, Beams, and Foundation
Our crew strengthens first-floor wall studs, floor joists, and concrete foundation pads. We install structural steel support beams to transfer extra weight down to solid ground.
Roof Removal and Temporary Support Needs
We remove your old roof framing completely. Our team fastens heavy waterproof tarps over lower ceilings to protect your home interior from sudden raindrops.
How Engineers Ensure Safety and Code Compliance
Engineers verify ground stability, framing load capacity, and roof support strength. Approved designs guarantee your house meets all state structural laws.
Permit Process and Zoning Rules in Connecticut!
Which Permits You Need for a Second-Story Addition
You need framing, wire, pipe, and duct permits from the town clerk before our team begins.
Zoning Review, Height Limits, and Lot Coverage
Zoning boards inspect property line distance, total yard coverage, and structure height limits. Learn how high the second floor of a house is to pass town checks without delay. Height restrictions vary by municipality and must comply with local zoning requirements.
Typical Timeline from Application to Approval
Most town offices take three to six weeks to issue permit papers. Board meeting dates determine your start schedule.
How Long Does a Second-Story Addition Take?
- Phase 1: Planning and Permits (4-8 Weeks)
Engineers complete blueprint sets, submit town applications, and collect valid work permits.
- Phase 2: Structural Framing (3-5 Weeks)
Our team removes the old roof structure, reinforces lower walls, and builds new upper frame walls. - Phase 3: Weatherproofing and Exterior (2-4 Weeks)
Our crew puts on new roof shingles, applies exterior house wrap, and sets new exterior windows. - Phase 4: Interior Rough-Ins (3-4 Weeks)
Licensed electricians, plumbers, and HVAC technicians install wires, water pipes, and main air ducts. - Phase 5: Interior Finishes (4-6 Weeks)
Our team puts up drywall sheets, lays hardwood floors, installs trim, and paints upper rooms.
Second-Story Addition Cost Breakdown!
What Drives the Cost of a Second-Story Addition
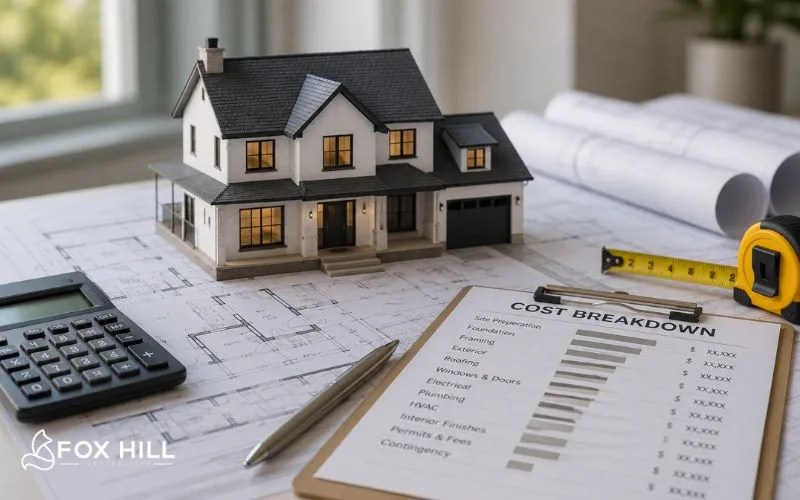
Total home addition cost depend on square footage, heavy frame reinforcement needs, utility line extensions, roof shapes, and chosen interior finish options.
Typical Price Ranges in Connecticut
Most Connecticut homeowners spend between $175,000 and $350,000 depending on overall scope, project size, and fixture choices.
Where Homeowners Usually Spend the Most
Structural foundation work, new HVAC units, custom primary bath suites, and complex roof framing take the biggest share of your total budget.
Living at Home During a Second-Story Build!
Active construction brings heavy noise, fine dust, and frequent crew movement through your yard. Our team sets up plastic wall sheets and covers air vents to keep your first floor clean. We use separate outside power lines and place construction dumpsters away from main family walkways to keep your site safe.
You can set up a temporary kitchen area to reduce daily family stress. Keep pets in safe rooms away from active frame areas. Talk with our site leader daily to set work schedules that respect your family routine and peace of mind throughout the build process.
Common Mistakes to Avoid with a Second-Story Addition
Many homeowners start work without checking foundation limits or utility capacities first. Skipping detailed engineering checks leads to uneven floors, wall cracks and costly delays during frame inspections. Poor stair placement disrupts first-floor traffic flow and wastes valuable lower-level floor space.
Our experts teach you how to build a second-story floor correctly without skipping town permit steps. Unpermitted work triggers town stop orders and hurts future property sales. Partner with local pros to protect your build schedule, home budget, and overall property value.
How to Plan a Smart Second-Story Addition?
Start with a firm budget that accounts for heavy structural framing and custom interior finishes. Choose a smart floor plan that serves your family’s needs without ruining lower-floor movement.
Fox Hill Construction brings 40 years of local experience to your project. Our owner checks every job site himself to ensure solid work. Our crew adds a second floor while meeting all Connecticut building codes.
Frequently Asked Questions
How much does a second-story addition cost in CT?
An average project typically costs between $175,000 and $350,000 across local CT towns. Main house load needs and fixture quality set your final budget.
How long does it take to build a second story?
The full project timeline spans four to six months. Our experts manage site prep, rough utility work, and paint finish coats on a firm schedule.
Do I need to move out during construction?
You can stay downstairs, but many local families rent temporary spaces during roof removal and main rough framing phases for extra comfort.
Will a second story increase my property taxes?
Yes, expanding total heated floor space raises your local town property tax assessment value based on new square footage.
What adds more value, a second story or a rear addition?
Second stories offer high value on small lots because you double living space and protect your full outdoor lawn area for recreation.