Building a new home starts long before construction. Connecticut properties often need several approvals first. So, which permits will your new home need? The answer depends on your town, property, and plans. Wetlands, coastal areas, and septic systems add requirements.
Our team understands local building requirements. We also work closely with architects and engineers. That helps homeowners avoid preventable permitting problems.
Why You Need Permits to Build a New Home in CT?
Safety, Code Compliance, And Long-Term Value
Why bother with permits before building your home? Permits help confirm that construction meets required safety standards. Connecticut follows its State Building Code requirements. Those rules cover structure, energy, plumbing, electrical, and mechanical systems. Proper permits also create an official construction record. That record can matter during future renovations. It can also support a smoother home sale.
Permits Affect Insurance, Financing and Resale Value
Could missing permits cause trouble during resale? They can raise questions about completed construction work. Lenders, insurers, and buyers may request documentation. Unpermitted work can complicate those checks. Proper approvals provide a clearer property history. They also show that required inspections were completed. Your Certificate of Occupancy provides another important record.
Risks Of Building Without The Right Permits!
What happens when construction starts too early? Officials can order work to stop. They may require corrections before construction continues. Some completed work might need removal. Those changes can create unexpected costs and delays. Unpermitted work can also complicate future property transactions.
Main Permits for a New Home in Connecticut
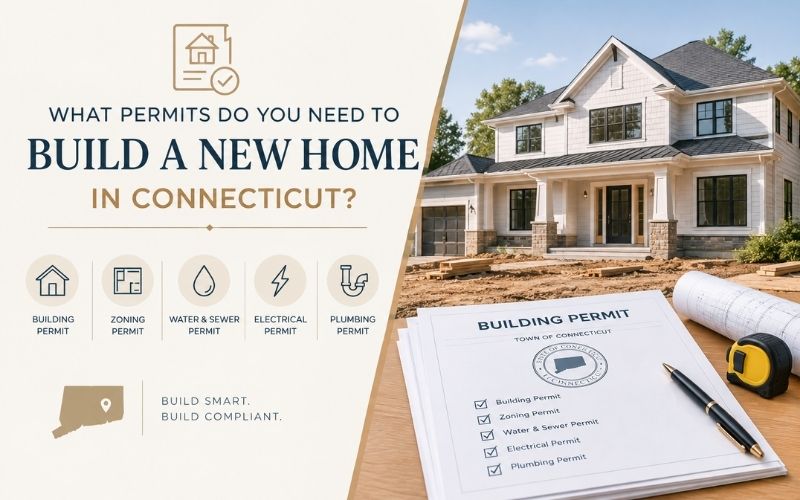
A new home usually needs a building permit. Local zoning approval also plays an important role. Electrical, plumbing, and mechanical work need separate permits. Wastewater plans create another important requirement. Public sewer connections follow local authority procedures. Private septic systems need health department approval. Connecticut also requires new home builders to register. That registration generally comes before building permit issuance.
1. Building Permit:
The building permit covers the home’s construction. Officials review plans against applicable building requirements.
2. Zoning Permit:
Does the house fit local zoning rules? Officials check setbacks, height, lot coverage, and use. Some properties may need special zoning approval.
3. Electrical, Plumbing, and Mechanical Permits:
These permits cover the home’s major systems. They address wiring, water, drainage, heating, and ventilation.
4. Septic or Sewer Connection Permit:
Properties without public sewer need septic approval. Soil conditions can determine whether septic installation works. Sewer properties follow their local connection requirements.
Other Approvals You May Need
Does your property sit near wetlands or water? Then standard permits may not cover everything. Connecticut municipalities regulate most inland wetlands activities. Work can include clearing, grading, filling, excavation, or construction. Coastal properties face additional state and local review. Driveway access can also require separate approval.
5. Wetlands and Environmental Permits
A soil scientist may need to locate wetlands. Your site plan should show relevant environmental features.
6. Coastal Area Management (CAM) Review
Coastal properties can face Coastal Site Plan Review. Certain waterfront activities may require DEEP permits. New coastal construction can receive detailed environmental review.
7. Inland Wetlands Commission Approval
Each Connecticut town has an inland wetlands agency. That agency reviews regulated activities near wetlands. Requirements vary between municipalities and property conditions.
8. Driveway and Access Permits
How will vehicles reach the new home? New driveways may require local approval. State-road access can involve CTDOT review. Drainage and sightlines may also affect approval.
How the Permit Process Works in CT?
Start by checking zoning and site conditions. Next, complete surveys, plans, and engineering documents. Address wetlands and environmental issues early. Then submit the required municipal applications. Officials review the submitted plans and documents. They may request corrections or additional information. Once requirements are satisfied, permits can move forward. Construction should begin only after required approvals. Fox Hill Construction helps coordinate these moving parts.
Documents You Need for a New Home Permit

What should homeowners prepare before applying? Start with an accurate property survey. You will also need a detailed site plan. Architectural and structural drawings support building review. Energy compliance documents may also apply. Contractors provide required registration information. Your municipality may request additional documents.
a. Site Plan and Property Survey
These documents show boundaries, setbacks, grades, access, and improvements.
b. Construction Drawings and Engineering
Plans explain structural, architectural, and system details. Engineering may address grading, drainage, or structural conditions.
c. Energy Code Forms and Other Required Paperwork
New homes must satisfy applicable energy requirements. Your town can provide its current submission checklist.
d. Contractor License and Insurance Info
Your builder must meet Connecticut registration requirements. Fox Hill Construction handles new-home construction with proper registration.
How Long Does Permits Approval Take in Connecticut?
How quickly can your home receive approval? Simple applications usually move faster than complex ones. Connecticut law sets a thirty-day action period. However, that does not cover every approval. Wetlands, coastal reviews, and zoning issues add time. Incomplete applications can create further delays.
Timeline for Simple Permits:
Complete plans help keep review moving. Straightforward sites usually create fewer review questions.
Timeline for Larger or Complex Projects:
Large homes can require more engineering coordination. Difficult sites may need grading or drainage solutions.
How Wetlands, Coastal Zones, Or Variances Extend The Process:
Environmental reviews can add significant time. Coastal individual permits involve detailed review and public participation. Wetlands agencies may also require hearings.
Permit Fees and How They Work
How much should you budget for permits? There is no single Connecticut-wide permit price. Municipalities use their own building fee schedules. Construction value often influences the building permit fee. Additional applications create separate costs. Professional surveys and engineering also add expenses.
Each municipality follows its adopted fee schedule. Larger projects can involve higher construction valuations. Complex properties can require additional professional reviews.
How Towns Calculate Building Permit Fees:
Your town determines its applicable building fee. Ask for the current municipal fee schedule. Connecticut also charges a code education assessment. The current rate is 26 cents per $1,000.
Other Fees You May Need To Budget For
Zoning, wetlands, septic, and coastal reviews may cost extra. Surveying and engineering remain separate project expenses.
Why Permits Get Delayed or Denied?
Why do otherwise good home plans get rejected? Missing documents are a common problem. Zoning conflicts can create another major obstacle. Wetlands can restrict building locations and site work. Drainage problems may require redesigned plans. Septic conditions can also affect home placement. Coastal properties face additional environmental requirements.
The best fix starts before submission. Review zoning requirements before finalizing expensive drawings. Identify wetlands before placing the home. Confirm access and wastewater requirements early. Fox Hill Construction coordinates these details with professionals. Our hands-on approach helps catch problems sooner.
Inspections During New Home Construction
Are permits enough after construction begins? No. Required inspections continue throughout the building process. Officials inspect work at required construction stages. Trade inspections may cover electrical and plumbing systems. Mechanical installations can require separate inspections. Some work must pass inspection before being covered. Final approvals help support the home’s occupancy approval.
How to Avoid Permit Problems?
Want to avoid costly permit surprises? Start with a complete property review. Confirm zoning before finalizing your house plans. Check wetlands and coastal restrictions early. Use current surveys and accurate site information. Submit complete drawings with every required document. Choose a builder familiar with Connecticut requirements. Fox Hill Construction has brought local experience since 1985. Owner Nick Frate personally oversees each project.
Build With Fewer Permit Surprises!
A new Connecticut home involves more than construction. Permits, zoning, wetlands, inspections, and approvals matter. Getting them right protects your investment from day one.
Fox Hill Construction has served Connecticut homeowners since 1985. Our second-generation team brings practical local building experience. We coordinate with architects, engineers, and homeowners directly. Owner Nick Frate remains personally involved throughout projects. That hands-on approach keeps communication clear from the start.
FAQs
- Do I need a permit to build a new home in CT?
Yes. New home construction generally requires building approval. Other permits may apply to your property. - How long does a building permit take in Connecticut?
Connecticut law provides a thirty-day action period. Other approvals can make the full process longer. - What documents do I need for a new home permit?
You may need surveys, site plans, drawings, engineering, and energy documents. Your municipality provides the final checklist. - How are permit fees calculated in CT?
Municipalities set their own permit fee schedules. Construction value often affects building permit costs. - What happens if my project does not meet zoning rules?
Plans may need changes before approval. Some projects may qualify for zoning relief. - Do I need inspections during construction?
Yes. Required inspections verify that work follows approved plans and codes. - Can I start work before my permit is approved?
No. Required permits should be issued before construction starts. - What is a Certificate of Occupancy?
It confirms that the completed building meets occupancy requirements. You generally need it before moving into the home.